

Listing Courtesy of:
Silvercreek Realty Group
Agency Phone: 208-377-0422

BEDS4
BATHS2.00
SQUARE FEET2,504
MLS#98994882
STATUSNew
PROPERTY TYPEResidential - Single Family
SCHOOLJoint School District #171 (Orofino)
Listing Courtesy of:
Silvercreek Realty Group
Agency Phone: 208-377-0422
Property Description
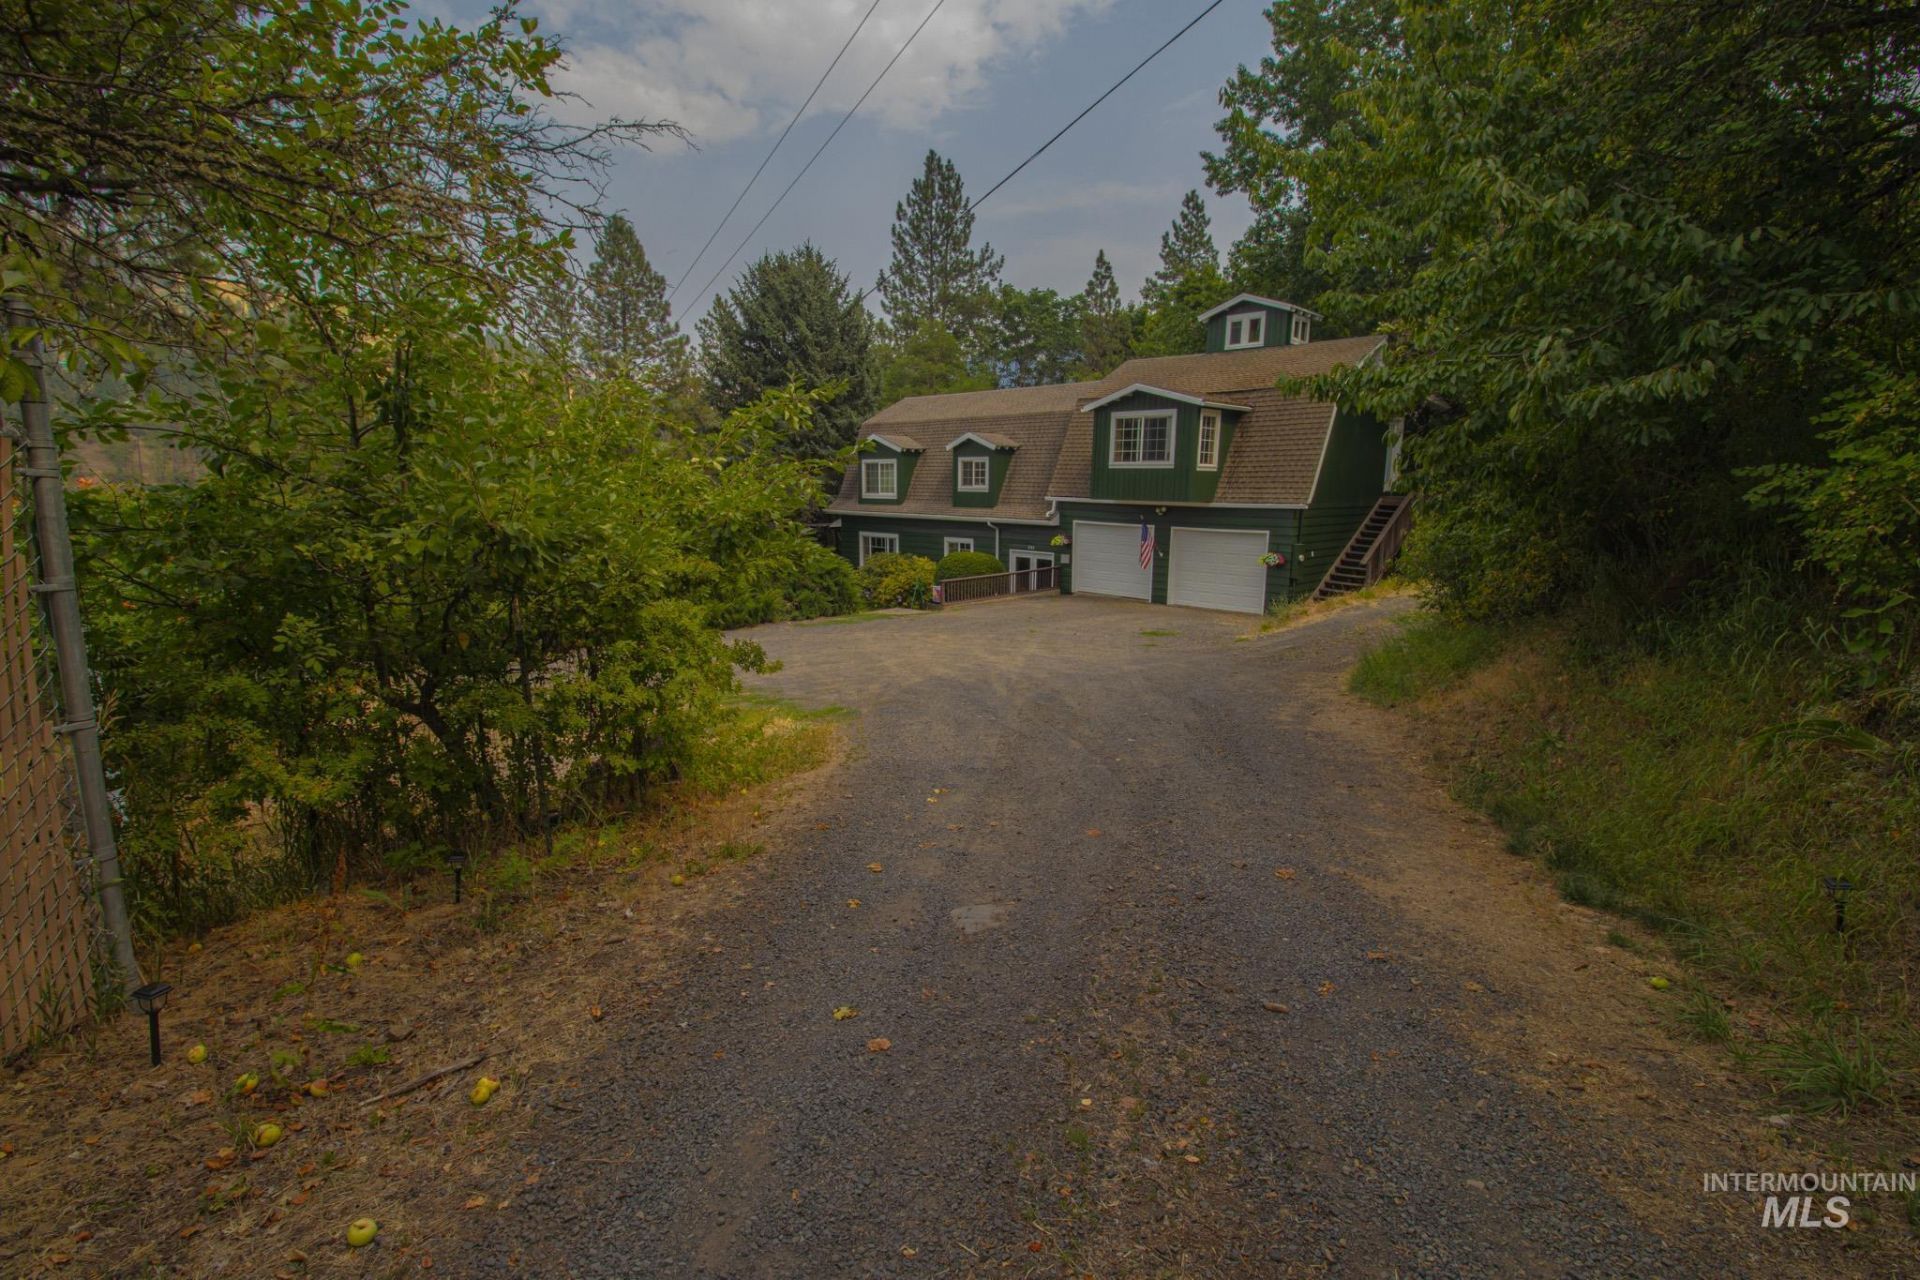
Escape to peaceful country living in this beautifully maintained 2,504 sq. ft., 4-bedroom, 2-bath home on a private 0.459-acre lot in Peck with stunning mountain views. Enjoy the serenity from the spacious covered and open deck surrounded by mature landscaping, fruit trees, a grape arbor, berry bushes, perennial flowers, established hops, and lavender. The property also features RV parking pad, large gravel parking area, wood shed, garden shed, chicken coop, and an above-ground root cellar. Inside, youll find custom reclaimed mill wood craftsmanship, hardwood flooring, updated luxury vinyl plank flooring, a remodeled guest bathroom, and a unique lookout room with panoramic views. The spacious upstairs primary suite offers an oversized soaking tub for the perfect place to unwind. Recent updates include new exterior paint and automatic garage doors with a transferable lifetime warranty. If youre looking for privacy, character, and the perfect place to enjoy the Idaho lifestyle, this is one you wont want to miss!
Property Features
Property Type: Residential - Single Family
Cooling: Wall/Window Unit(s)
Fenced: Yes
Garage: 2 car attached
Heating: Oil, Wall Furnace, Wood
Lot Size: 0.46 Acres
Roof Type: Composition, Metal
Stories: 2.0
Taxes: $1,363
Year Built: 1961
Amenities
Bath-Master
Guest Room
Formal Dining
Family Room
Double Vanity
Walk In Shower
Pantry
Laminate Counters
Feature Descriptions
Appliances: Electric Water Heater, Tank Water Heater, Dishwasher, Microwave, Oven/Range Freestanding, Refrigerator, Washer, Dryer
Construction Materials: Wood Siding
Exterior: Wood
Fencing: Partial, Metal, Vinyl
Fireplace: Wood Burning Stove
Flooring: Hardwood, Laminate
Formal Dining: Yes
Lot: 10000 SF - .49 AC, Garden, Views
Parcel#: RPP19970680010, RPP1997068007A
Parking: Attached, RV Access/Parking
Parking Notes: Attached, RV Access/Parking
Sewer: Septic Tank
Utilities: Broadband Internet
Water: City Service
Local Schools
High School: Orofino High School
Middle School: Orofino Junior High
Elementary School: Orofino Elementary
School District: Joint School District #171 (Orofino)
Listed By / Shown By
Listed By
Agency Name: Silvercreek Realty Group
Agency Phone: 208-377-0422
Shown By
Agent Name: Joe Sundquist
Agent Phone: (208) 936-6192
Agency Title: Coldwell Banker Tomlinson
Estimate Your Payment
Estimated Payment
$ 2,432.20 per month $2,198.16 Principal & Interest $113.58 Property Tax $120.46 Homeowner's InsuranceChange Payment Information


IDX information is provided exclusively for consumers' personal, non-commercial use, it may not be used for any purpose other than to identify prospective properties consumers may be interested in purchasing. IMLS does not assume any liability for missing or inaccurate data. Information provided by IMLS is deemed reliable but not guaranteed
Privacy Policy / DMCA Notice / ADA Accessibility


This site is hosted, designed and copyright
© 1994 - 2026 by
Delta Media Group, Inc. -- Patent Pending --
205 S Pine St | MLS# 98994882
This single family home located at 205 S Pine St, Peck, ID 83545 is currently listed for sale with an asking price of $413,000. This property was built in 1961 and has 4 bedrooms with 2504 sq. ft. S Pine St is located within the Joint School District #171 (Orofino) school district. Search Peck real estate on joesundquist.cbboise.com today.